98 Moore Crescent
Single Family Home $ 1,699,900

98 Moore Crescent

Ancaster, ON L9G 4Z6

  • 3 Beds
  • 4 Baths
    Full Baths: 3 Half Baths: 1
  • 2,908 SqFt
  • 2002 Year Built
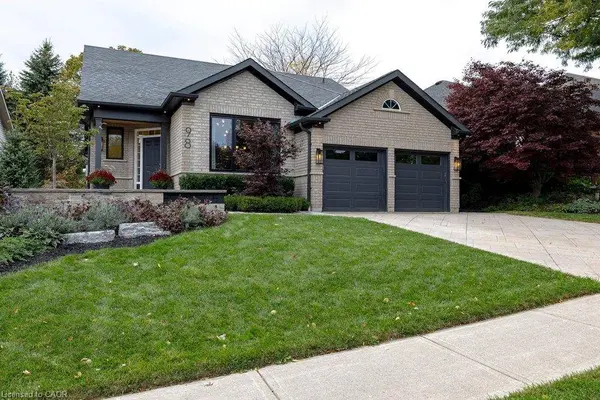
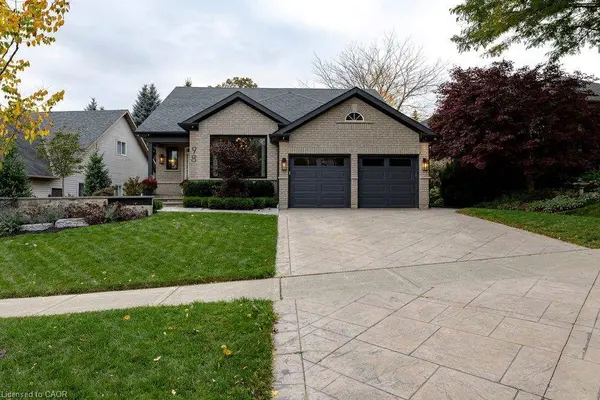
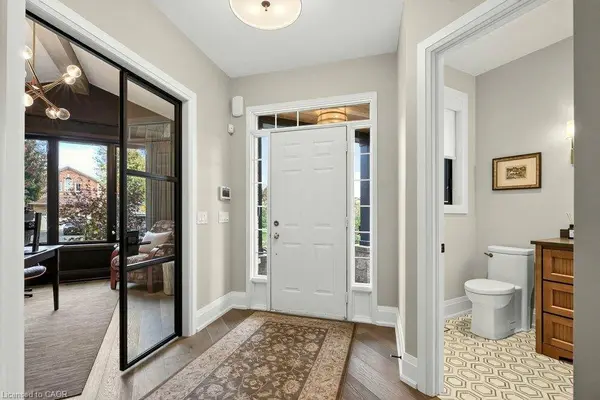
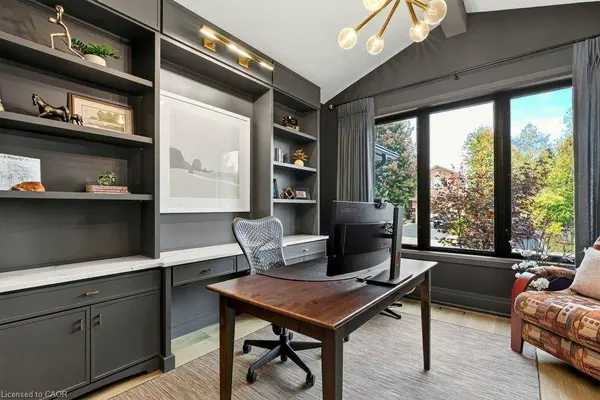
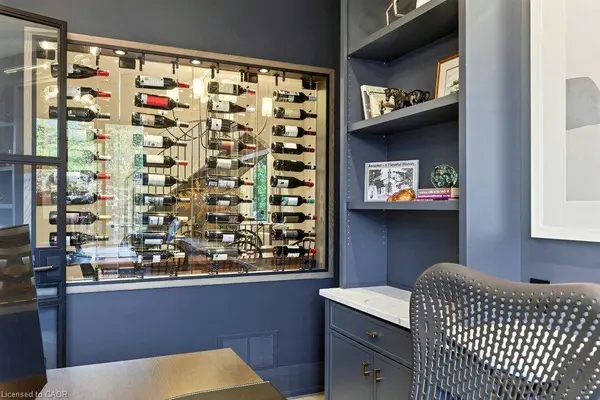
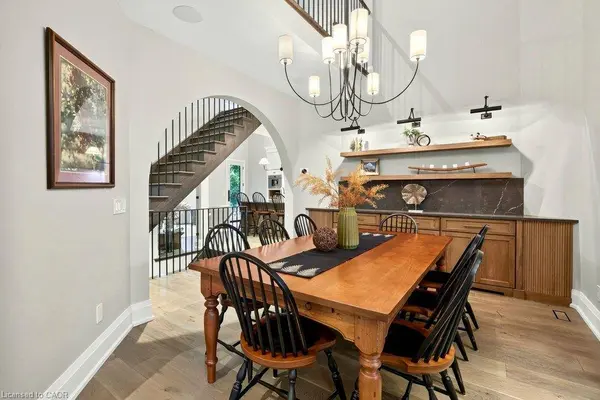
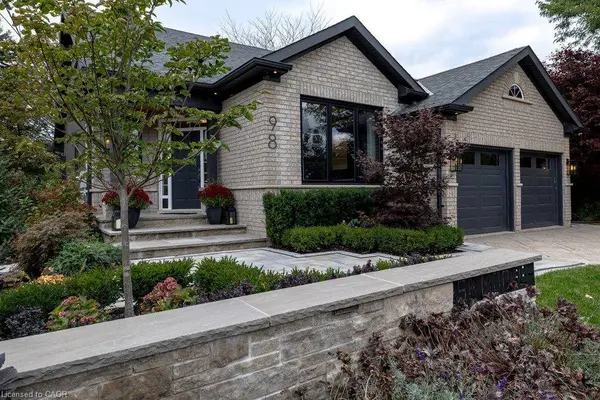
You'll know it the moment you walk in. This home has been completely reimagined, with a painstaking renovation in 2022 that refined every space, every surface and every detail, creating a home that feels luxurious yet genuinely comfortable to live in. It's the kind of quality the discerning buyer will notice right away. The main floor primary suite is a private retreat in its own right, offering true single level living with an expanded walk-in closet and a spa inspired ensuite with a freestanding soaking tub and glass shower. Soaring ceilings define the vaulted great room, where an upgraded gas fireplace creates a warm, inviting focal point for quiet evenings or gatherings with friends. The gourmet kitchen is outfitted with professional Thermador appliances, including a 42" refrigerator, induction cooktop, dual wall ovens and a built-in coffee station. In the dining room, a glass enclosed wine wall showcases your collection and sets an elegant tone for every dinner. A custom office with built-in cabinetry completes the main floor. The fully finished lower level is made for entertaining and staying active, with a rec room and wet bar, a full bathroom with glass shower and a professionally designed gym. Thoughtful comforts continue throughout, from heated floors to a professional whole home in-ceiling audio system. Outside, the professionally landscaped grounds become your private resort, with an outdoor kitchen featuring a built-in Napoleon barbecue, a natural gas fire pit and a built-in saltwater hot tub. Key updates include 200 amp electrical, windows and a smart water monitoring system. Every detail has been considered, leaving nothing to do but move in and enjoy.
Listed by Douglas Folsetter of Real Broker Ontario Ltd.

VIRTUAL TOUR

PROPERTY DETAIL

  • Key Details

    Property Type Single Family Home

    Sub Type Detached

    Listing Status Active

    Purchase Type For Sale

    Square Footage 2, 908 sqft

    Price per Sqft $584

    MLS Listing ID 40869141

    Style Bungaloft

    Bedrooms 3

    Full Baths 3

    Half Baths 1

    Abv Grd Liv Area 4,092

    Year Built 2002

    Annual Tax Amount $8,858

    Property Sub-Type Detached

    Source Cornerstone

  • Location

    Province ON

    County Hamilton

    Area 42 - Ancaster

    Zoning R4-394

    Direction JERSEYVILLE TO SHAVER TO MORWICK

  • Rooms

    Basement Full, Finished

    Main Level Bedrooms 1

    Bedroom 2 1

    Kitchen 1

  • Building

    Lot Description Urban, Ample Parking, Highway Access, Landscaped, Park, Place of Worship, Public Parking, Public Transit, Rec./Community Centre, School Bus Route, Schools, Shopping Nearby

    Faces JERSEYVILLE TO SHAVER TO MORWICK

    Foundation Poured Concrete

    Sewer Sewer (Municipal)

    Water Municipal-Metered

    Architectural Style Bungaloft

    Level or Stories 1

    Structure Type Brick Veneer,Vinyl Siding

    New Construction No

  • Interior

    Interior Features Central Vacuum, Auto Garage Door Remote(s), Built-In Appliances

    Heating Fireplace-Gas, Forced Air

    Cooling Central Air

    Fireplace Yes

    Window Features Window Coverings

    Appliance Bar Fridge, Range, Water Heater Owned, Dryer, Hot Water Tank Owned, Refrigerator, Washer

  • Exterior

    Parking Features Attached Garage, Garage Door Opener

    Garage Spaces 2.0

    Roof Type Asphalt Shing

    Lot Frontage 72.94

    Lot Depth 114.63

    Garage Yes

  • Others

    Senior Community No

    Tax ID 174170348

    Ownership Freehold/None

    Virtual Tour https://sites.nomorecowboys.media/mls/269854921

CONTACT

Doug Folsetter
Doug Folsetter

GET IN TOUCH

Your Full Name
Your Phone Number*
Write Your Message