Single Family Home $ 1,874,900

399 Hess Street S

Hamilton, ON L8P 3R2

  • 4 Beds
  • 3 Baths
    Full Baths: 2 Half Baths: 1
  • 3,569 SqFt
  • - Year Built
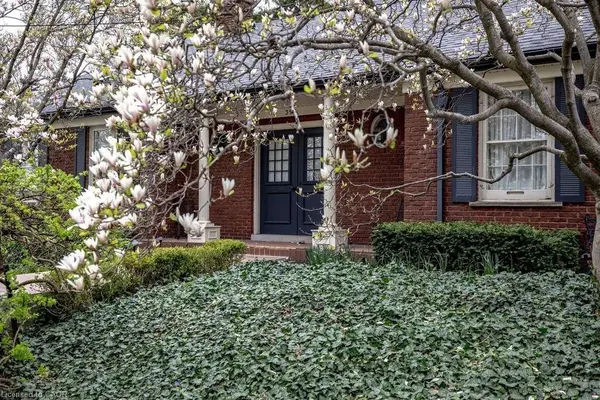
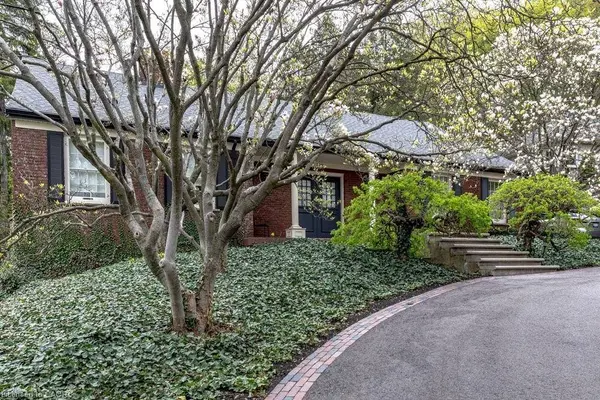
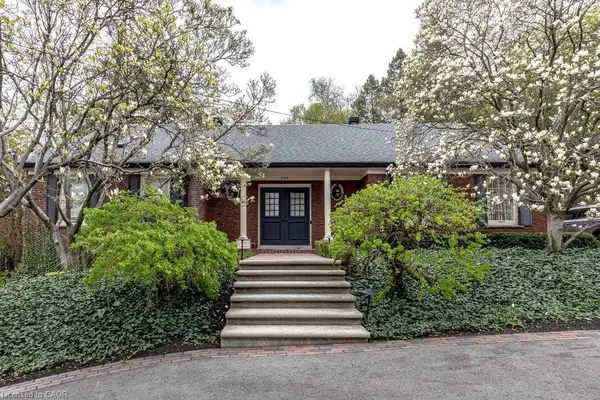
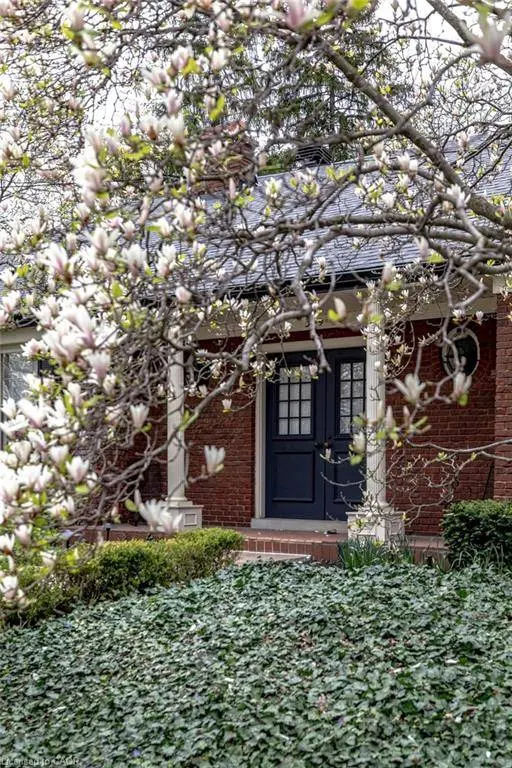
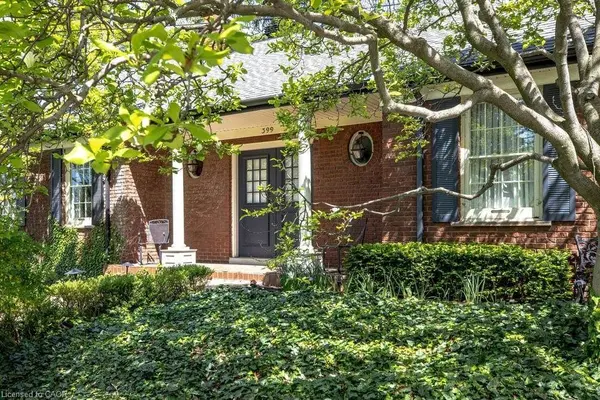
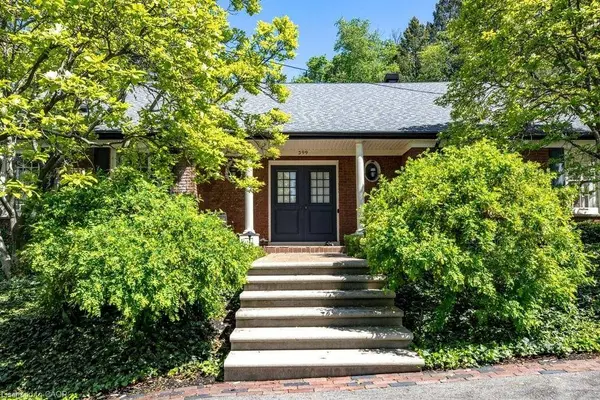
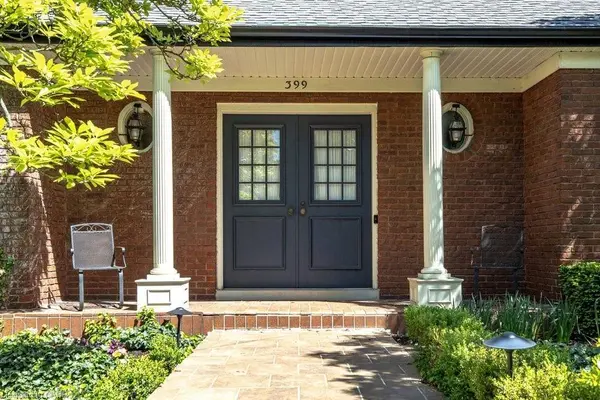
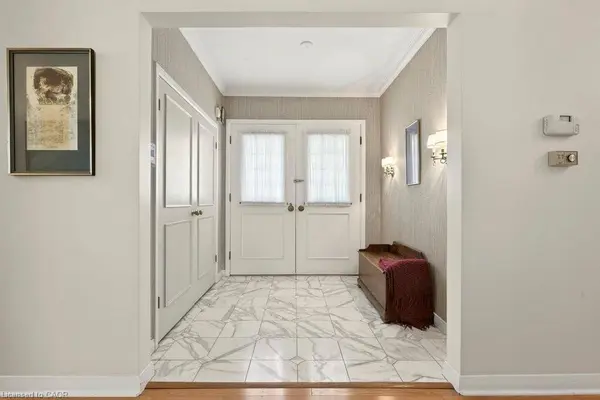
Deceivingly spacious and quietly tucked away on the dead end of Hess Street South in the heart of Durand, this exceptional custom-built home is nestled onto the Niagara Escarpment, offering a rare combination of privacy, natural beauty, and refined living. Surrounded by mature gardens and beautifully landscaped grounds, the property feels like a peaceful retreat while remaining just a short walk to the vibrant shops, cafés, restaurants, and amenities of Locke Street and James Street South, an ideal setting for professionals and families seeking both tranquility and urban convenience. Offering over 3,500 square feet of finished living space above grade, the home showcases quality craftsmanship throughout, with expansive sunlit principal rooms, four generous bedrooms, and a bright, highly functional layout designed for modern living. The finished basement adds exceptional flexibility for recreation, a home gym, or work-from-home needs, while copious amounts of storage throughout the home add to its everyday practicality. Whether hosting family gatherings, entertaining friends, or simply enjoying quiet evenings overlooking the gardens, this is a rare opportunity to own a truly special home in one of Hamilton's most coveted neighbourhood settings.
Listed by Douglas Folsetter of Real Broker Ontario Ltd.

VIRTUAL TOUR

PROPERTY DETAIL

  • Key Details

    Property Type Single Family Home

    Sub Type Detached

    Listing Status Active

    Purchase Type For Sale

    Square Footage 3, 569 sqft

    Price per Sqft $525

    MLS Listing ID 40833354

    Style Two Story

    Bedrooms 4

    Full Baths 2

    Half Baths 1

    Abv Grd Liv Area 4,303

    Annual Tax Amount $10,318

    Property Sub-Type Detached

    Source Cornerstone

  • Location

    Province ON

    County Hamilton

    Area 12 - Hamilton West

    Zoning R2

    Direction Hess, South of Aberdeen

  • Rooms

    Basement Full, Partially Finished

    Main Level Bedrooms 1

    Bedroom 2 3

    Kitchen 1

  • Building

    Lot Description Urban, Rectangular, Ample Parking, Cul-De-Sac, City Lot, Hospital, Landscaped, Park, Playground Nearby, Public Transit, School Bus Route

    Faces Hess, South of Aberdeen

    Foundation Block

    Sewer Sewer (Municipal)

    Water Municipal-Metered

    Architectural Style Two Story

    Structure Type Brick Veneer

    New Construction No

  • Interior

    Heating Forced Air, Natural Gas

    Cooling Central Air

    Fireplace No

    Window Features Window Coverings

    Appliance Water Heater, Dishwasher, Dryer, Refrigerator, Washer

  • Exterior

    Exterior Feature Privacy

    Parking Features Asphalt, Circular

    Roof Type Asphalt Shing

    Porch Patio, Porch

    Lot Frontage 80.17

    Lot Depth 129.72

    Garage No

  • Others

    Senior Community No

    Tax ID 170750214

    Ownership Freehold/None

    Virtual Tour https://sites.nomorecowboys.media/mls/244807216

SIMILAR HOMES FOR SALE

Check for similar Single Family Homes at price around $1,874,900 in Hamilton,ON

CONTACT

Doug Folsetter
Doug Folsetter

GET IN TOUCH

Your Full Name
Your Phone Number*
Write Your Message